
Professional Basement Kitchen Contractors in Denver, CO
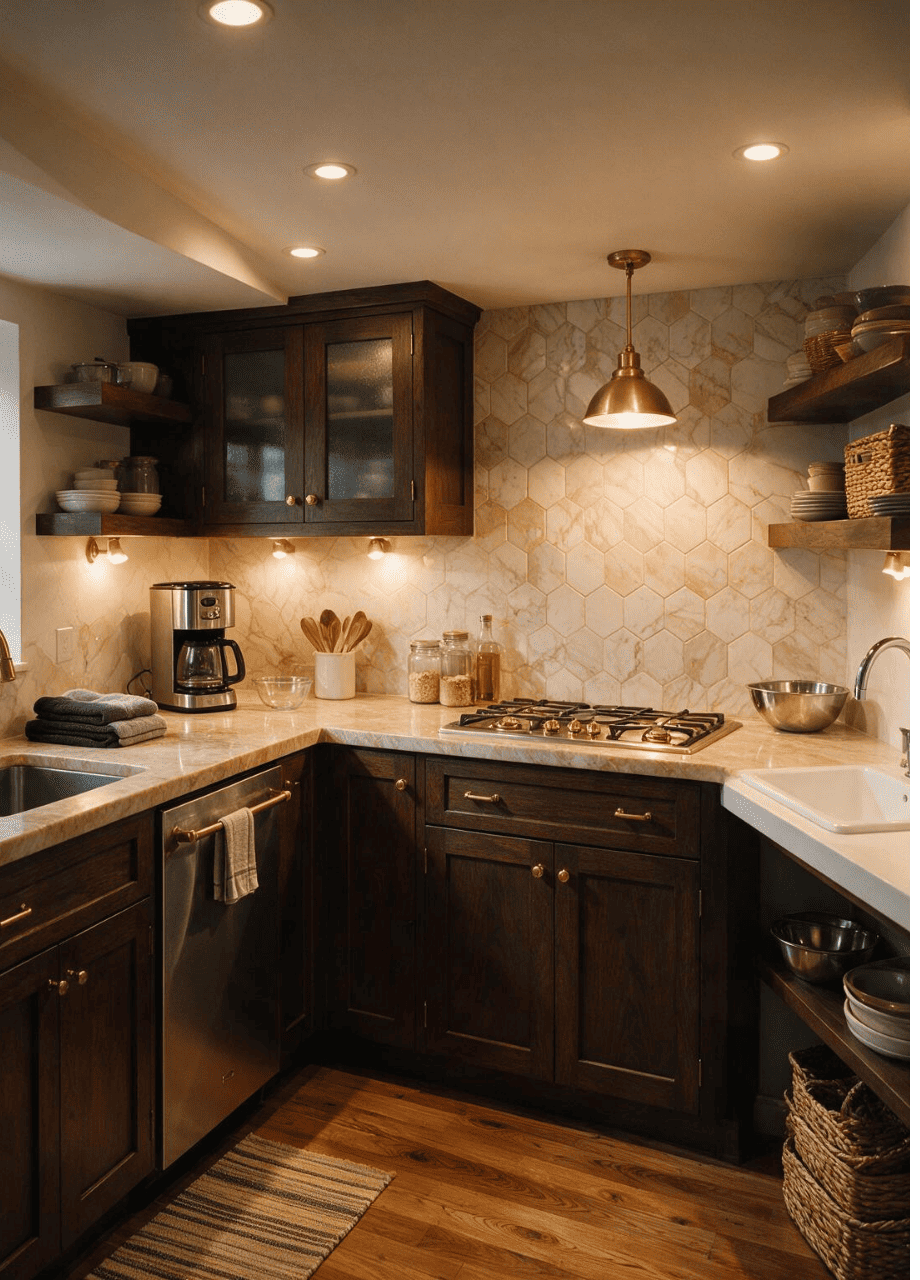
Custom Basement Kitchens in Denver, CO Designed for Your Space
Adding a kitchen or kitchenette to your basement can make the space more comfortable, functional, and enjoyable for everyday living. At Basements Plus, we provide basement kitchen design in Denver, CO, creating layouts based on your space, lifestyle, and remodeling goals. A thoughtfully designed kitchen can provide a convenient place for preparing meals, entertaining guests, or adding extra functionality to your finished basement.
When planning your basement kitchen, we consider the layout, available space, storage, lighting, finishes, and overall flow of the room. Our team can help you create a kitchen that works naturally within your basement while complementing the style of your home. Whether you’re looking for a compact kitchenette, a convenient serving area, or a more complete basement kitchen, we focus on creating a design that is practical, attractive, and suited to the way you plan to use the space.
We also consider how the kitchen connects with nearby living and entertainment areas to create a layout that feels open and easy to use. From efficient storage solutions to carefully planned countertops, cabinetry, lighting, and finishes, every detail is considered to help maximize your available space without compromising comfort or style.
From the initial ideas through construction and installation, our focus remains on making your remodeling experience straightforward and stress-free. We combine thoughtful planning, quality materials, skilled craftsmanship, and attention to detail to create a finished basement kitchen in Denver, CO that is comfortable, functional, and ready to enjoy for years to come.
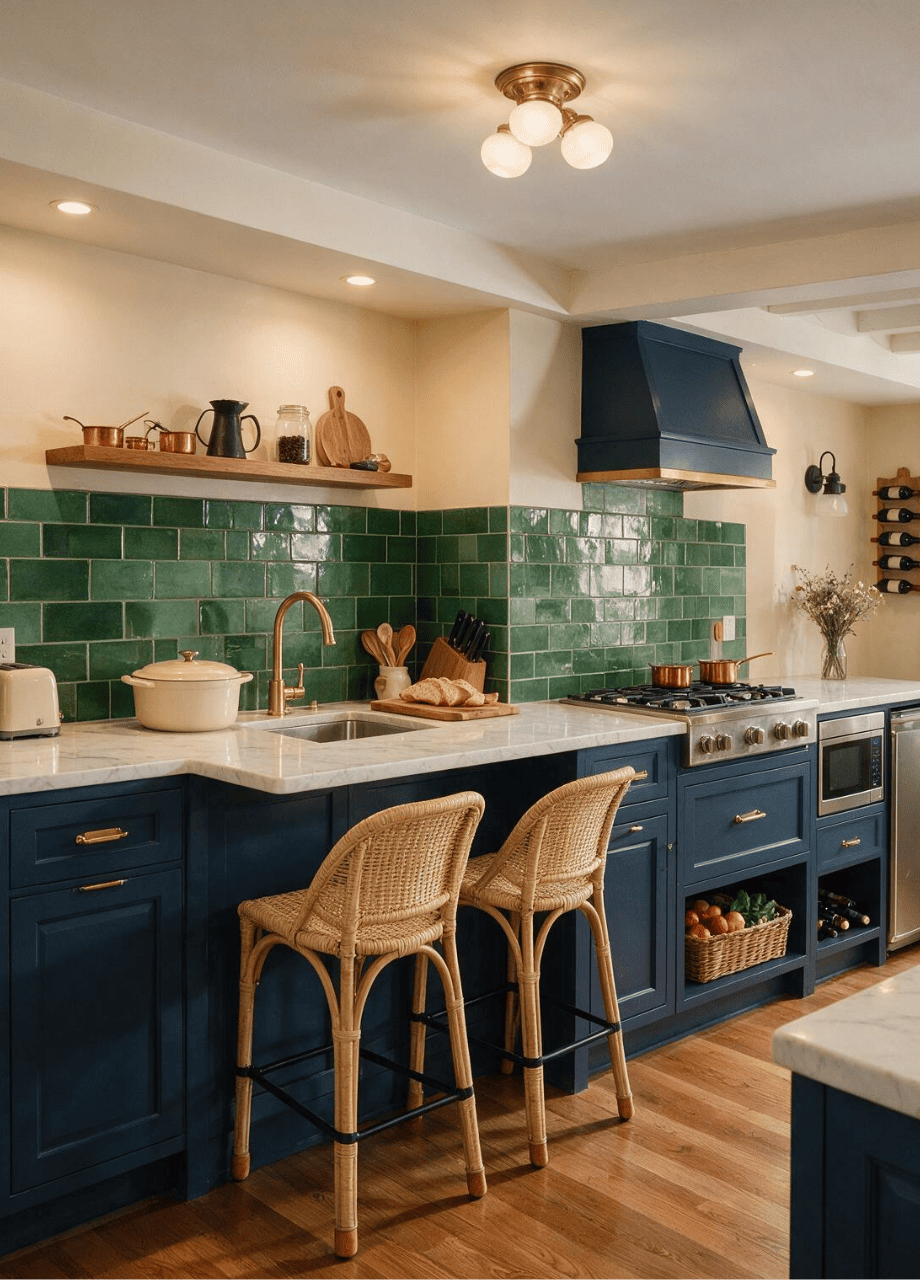
Functional Basement Kitchens in Denver, CO Made for Everyday Living
Frequently Asked Questions
Planning a basement kitchen is an exciting part of creating a more functional living space. Below are answers to some of the most common questions homeowners ask about basement kitchens and kitchenettes. If you have additional questions, our team is here to help.
Can you design a kitchen for a finished basement?
Yes. We can help plan a kitchen or kitchenette that works with your basement’s existing layout and complements the overall design of the space.
What can be included in a basement kitchen?
Depending on your project, a basement kitchen can include features such as cabinetry, countertops, storage, sinks, appliances, lighting, and other elements designed around how you plan to use the space.
Can I have a smaller kitchenette instead of a full kitchen?
Absolutely. A kitchenette can be a great option when you want convenient food preparation and serving space without needing a full-size kitchen.
Can the kitchen be customized to match my basement?
Yes. We can coordinate materials, finishes, cabinetry, countertops, lighting, and other design details to create a cohesive look that works with your finished basement.
Is a basement kitchen good for entertaining?
A well-planned basement kitchen can provide a convenient space for preparing and serving food while keeping guests comfortable and connected to the rest of the entertainment area.